
Paris: an awkward top-floor flat reborn as an elegant French home

I've known this client for two years. I watched her search, compare and hesitate… and at last she found the home of her dreams in Paris, where every square metre is worth its weight in gold! I'm truly happy for her! 🎉
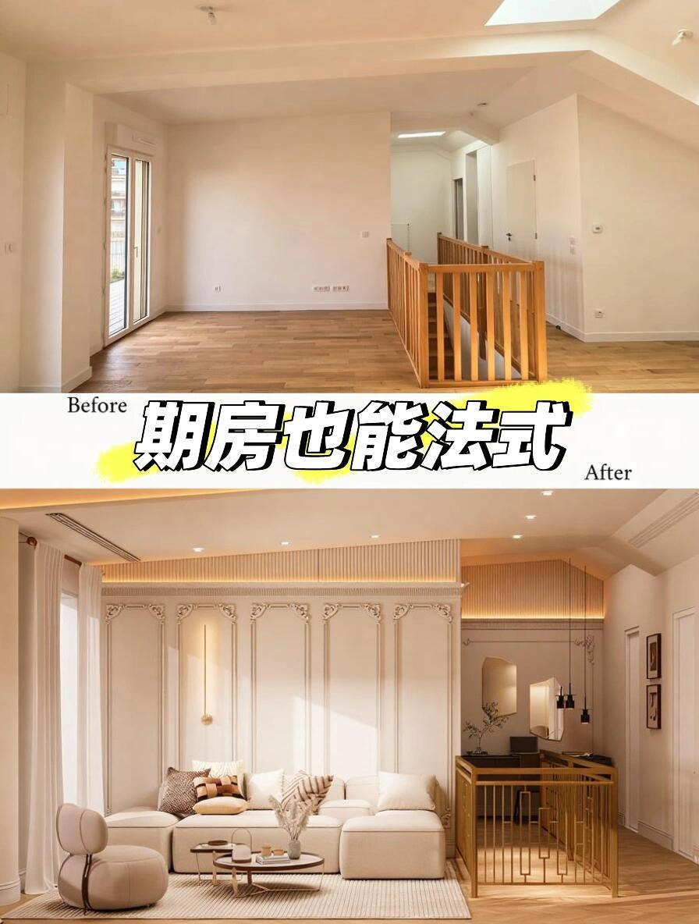
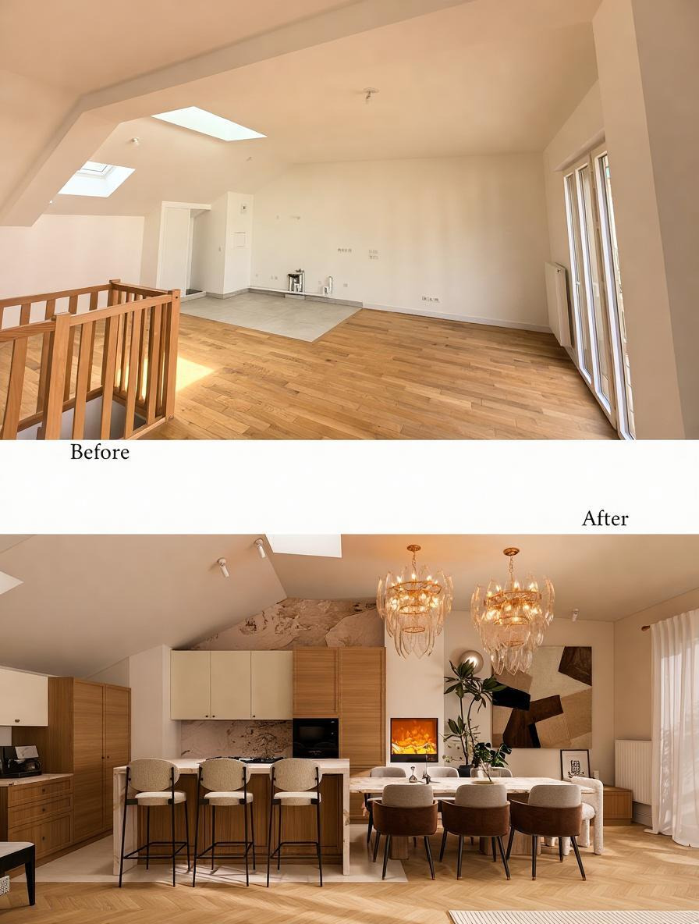
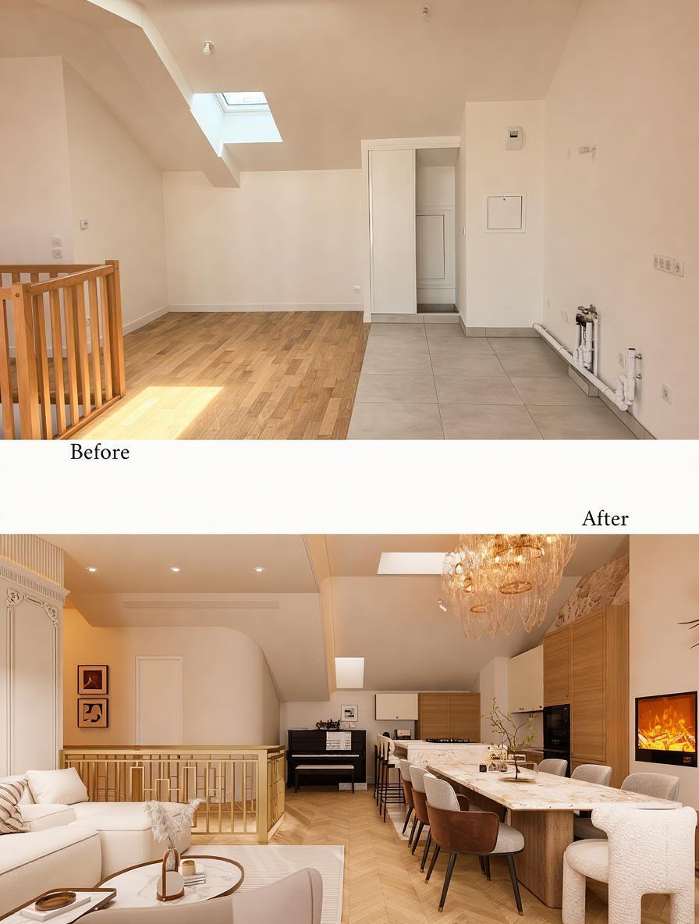
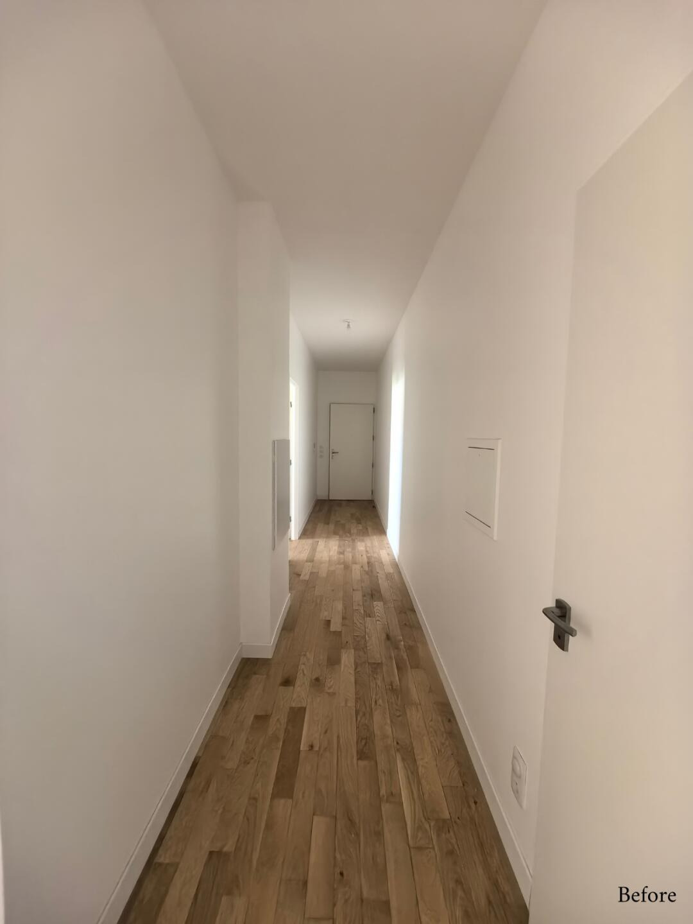
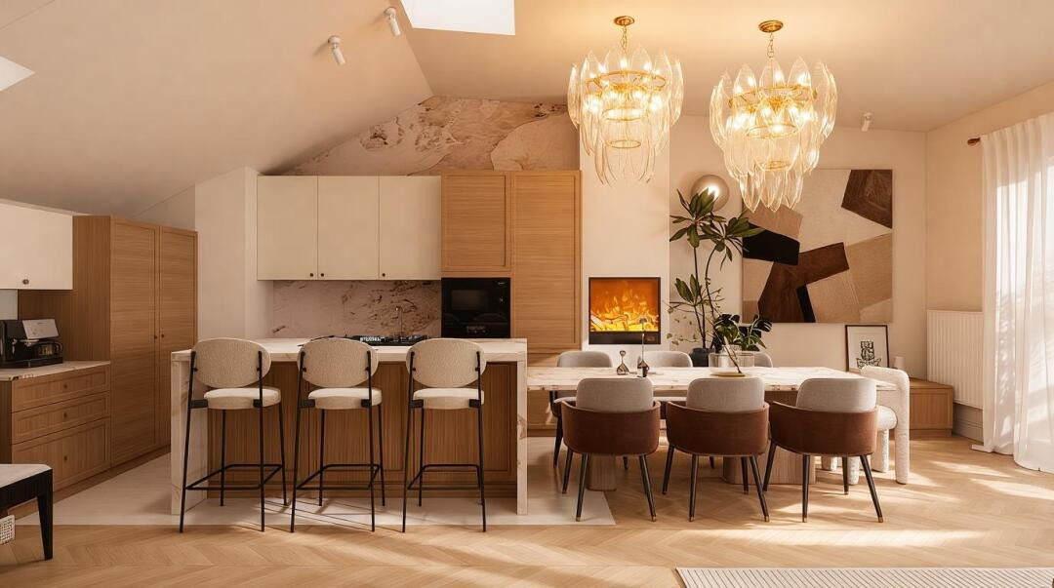
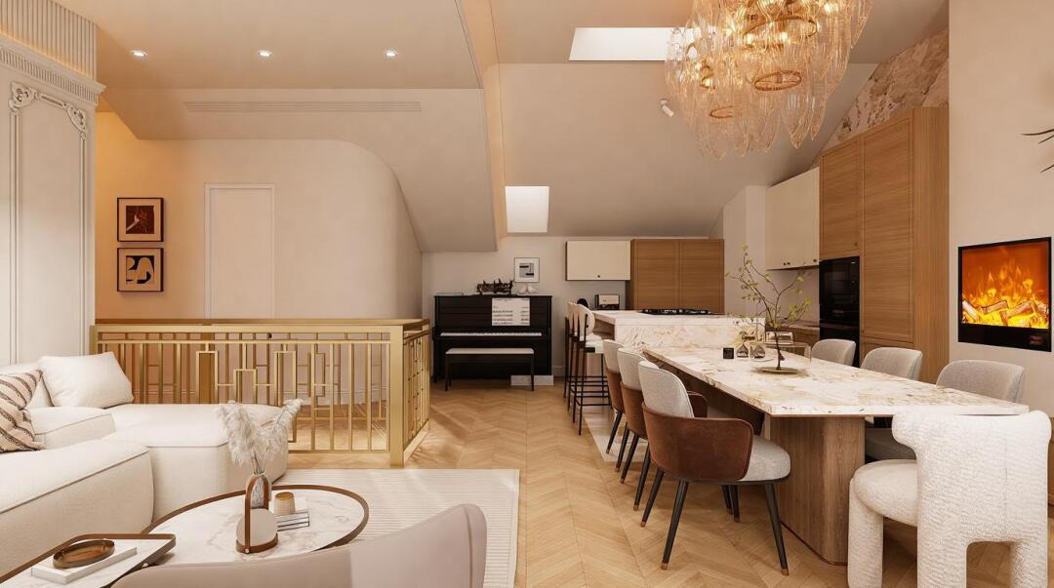
But lovely as the new flat is, it ticks every box of quirky French floor plans: downstairs, a narrow corridor 10 metres long; upstairs, a sloping roof, two chunky beams and three skylights. The owner took my hands and said: "All I want is a warm, French-style home… is there any hope?"
The answer, of course: absolutely!
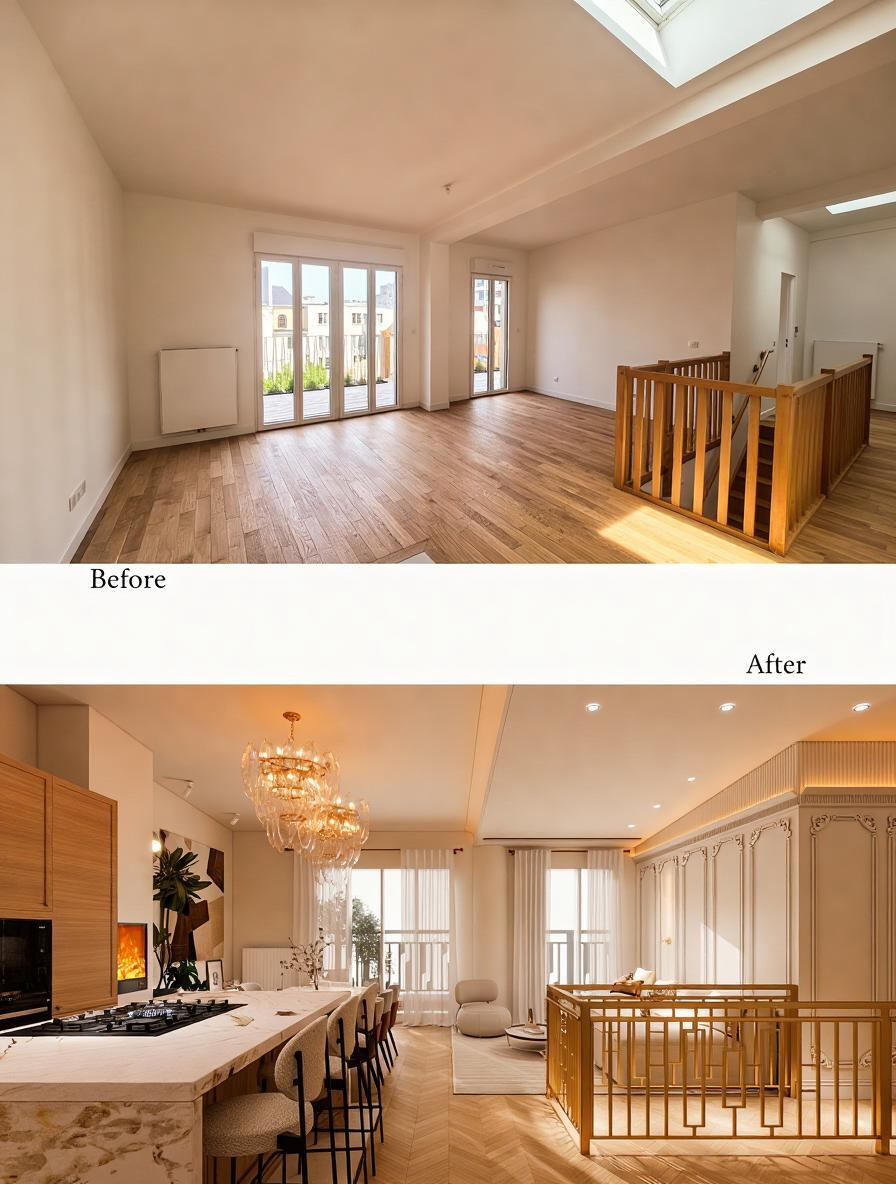
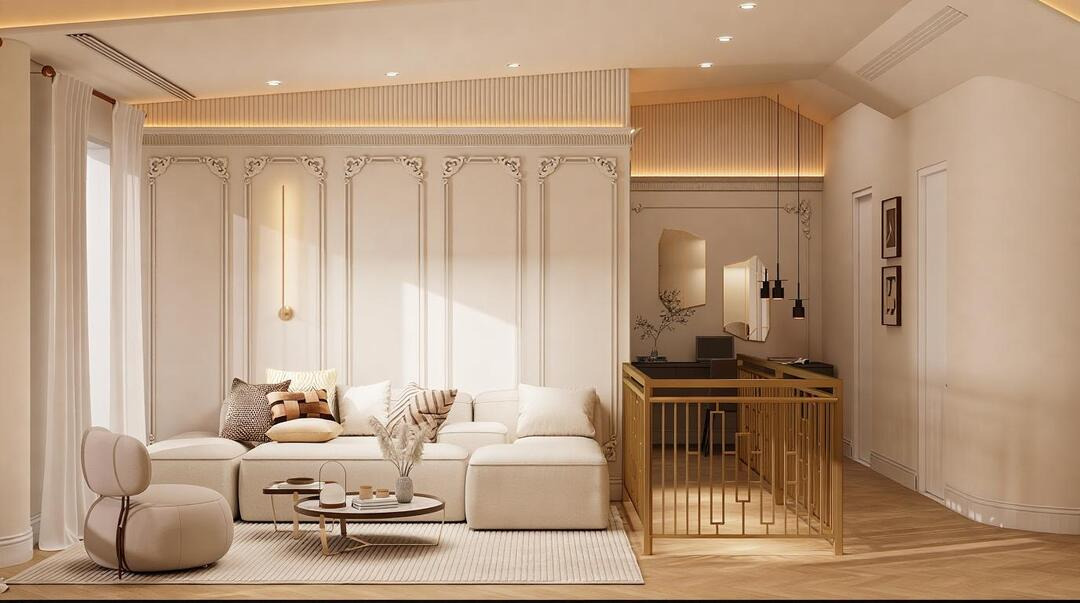
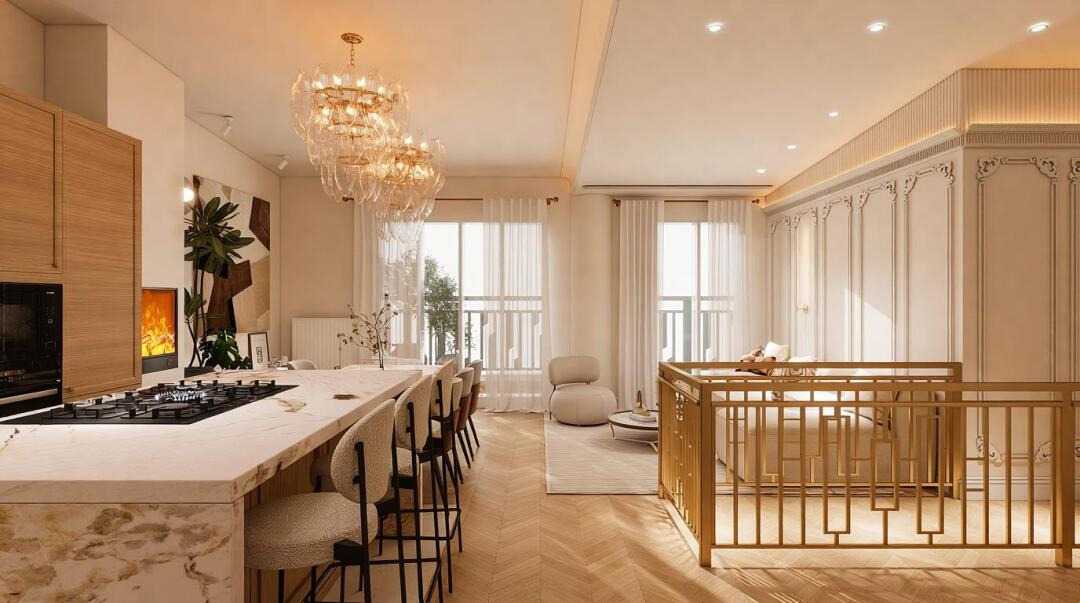
✨ The chunky beams became a dropped ceiling: it hides the central air conditioning, so the top floor is no longer freezing in winter and stifling in summer, and concealed LED strips make the evenings wonderfully soft.
✨ The sloping roof became a design feature: French mouldings in different sizes follow the angle of the ceiling, and classic meets contemporary in an instant!
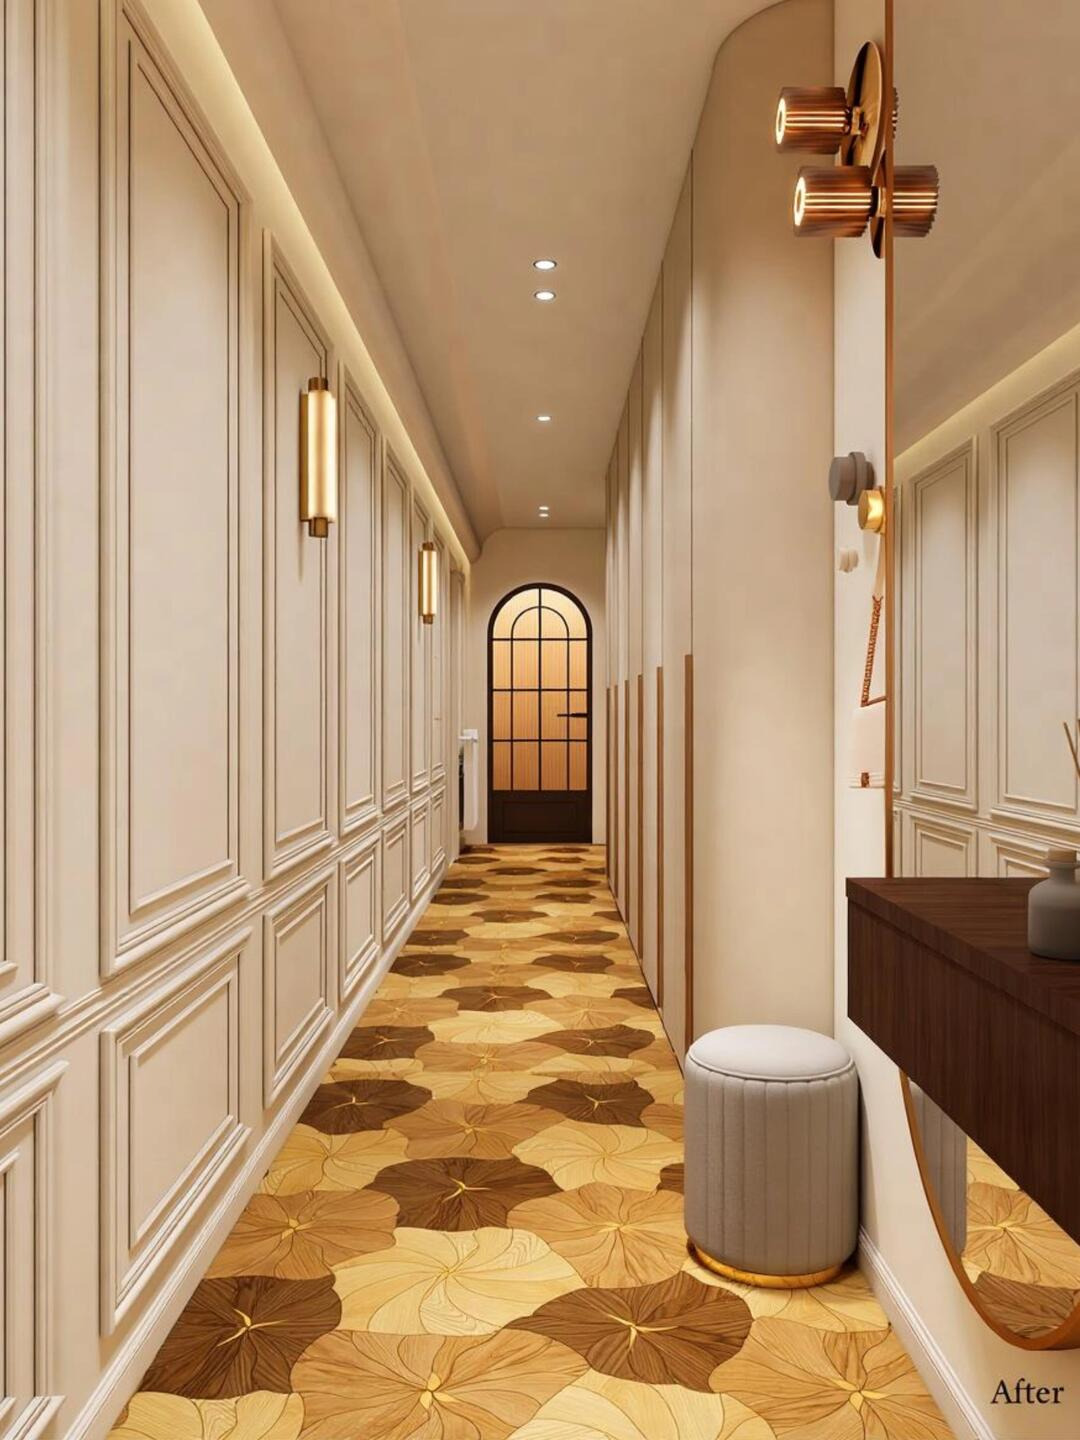
✨ The long, narrow entrance hall got a patterned solid-wood floor that makes you smile the moment you walk in! Coming home now feels like stepping onto a catwalk.
Good design is about concealing a home's flaws and turning everyday life into poetry 🍃 If you'd also love a French-style interior, or have questions about reworking your floor plan, let's talk!
#Paris #IndependentDesigner #Haussmann #FrenchStyleRenovation #CreamyInteriors #Renovation #InteriorDesignInspiration #OldApartmentRenovation #ParisInteriorDesign #LifeIsBetterShared